
Services • Residential Interiors
Homes designed around
the family inside.
YHY Engineering designs and builds home interiors in Lahore, from a single room to a complete house, planned around your family’s routines, tastes and budget.
Scroll to explore
Houses • Villas • Apartments • Lahore
01 / Residential interiors
A home works best when every room is planned around daily life.
We start with how your household lives: who cooks, where guests sit, where the children study and how much storage each person needs. The layout, joinery and finishes follow from those answers, so the house is comfortable to live in as well as good to look at.
02 / Homes we design
New homes and
lived-in homes.
A new build gives us an empty shell to plan from. An occupied home has to stay liveable while we work.
New homes
Interiors planned alongside construction, so wiring, plumbing and ceilings suit the final layout.
Lived-in homes
Rooms redesigned and refitted in phases, with your furniture and routines kept in mind.
03 / What we do
Complete
home interiors.
Design and execution are handled by one team, so what you approve on screen is what gets built.
01
Furniture layouts
Room-by-room plans showing furniture, circulation and storage.
02
Ceilings & lighting
False ceilings, cove lighting and fixtures planned with the electrical points.
03
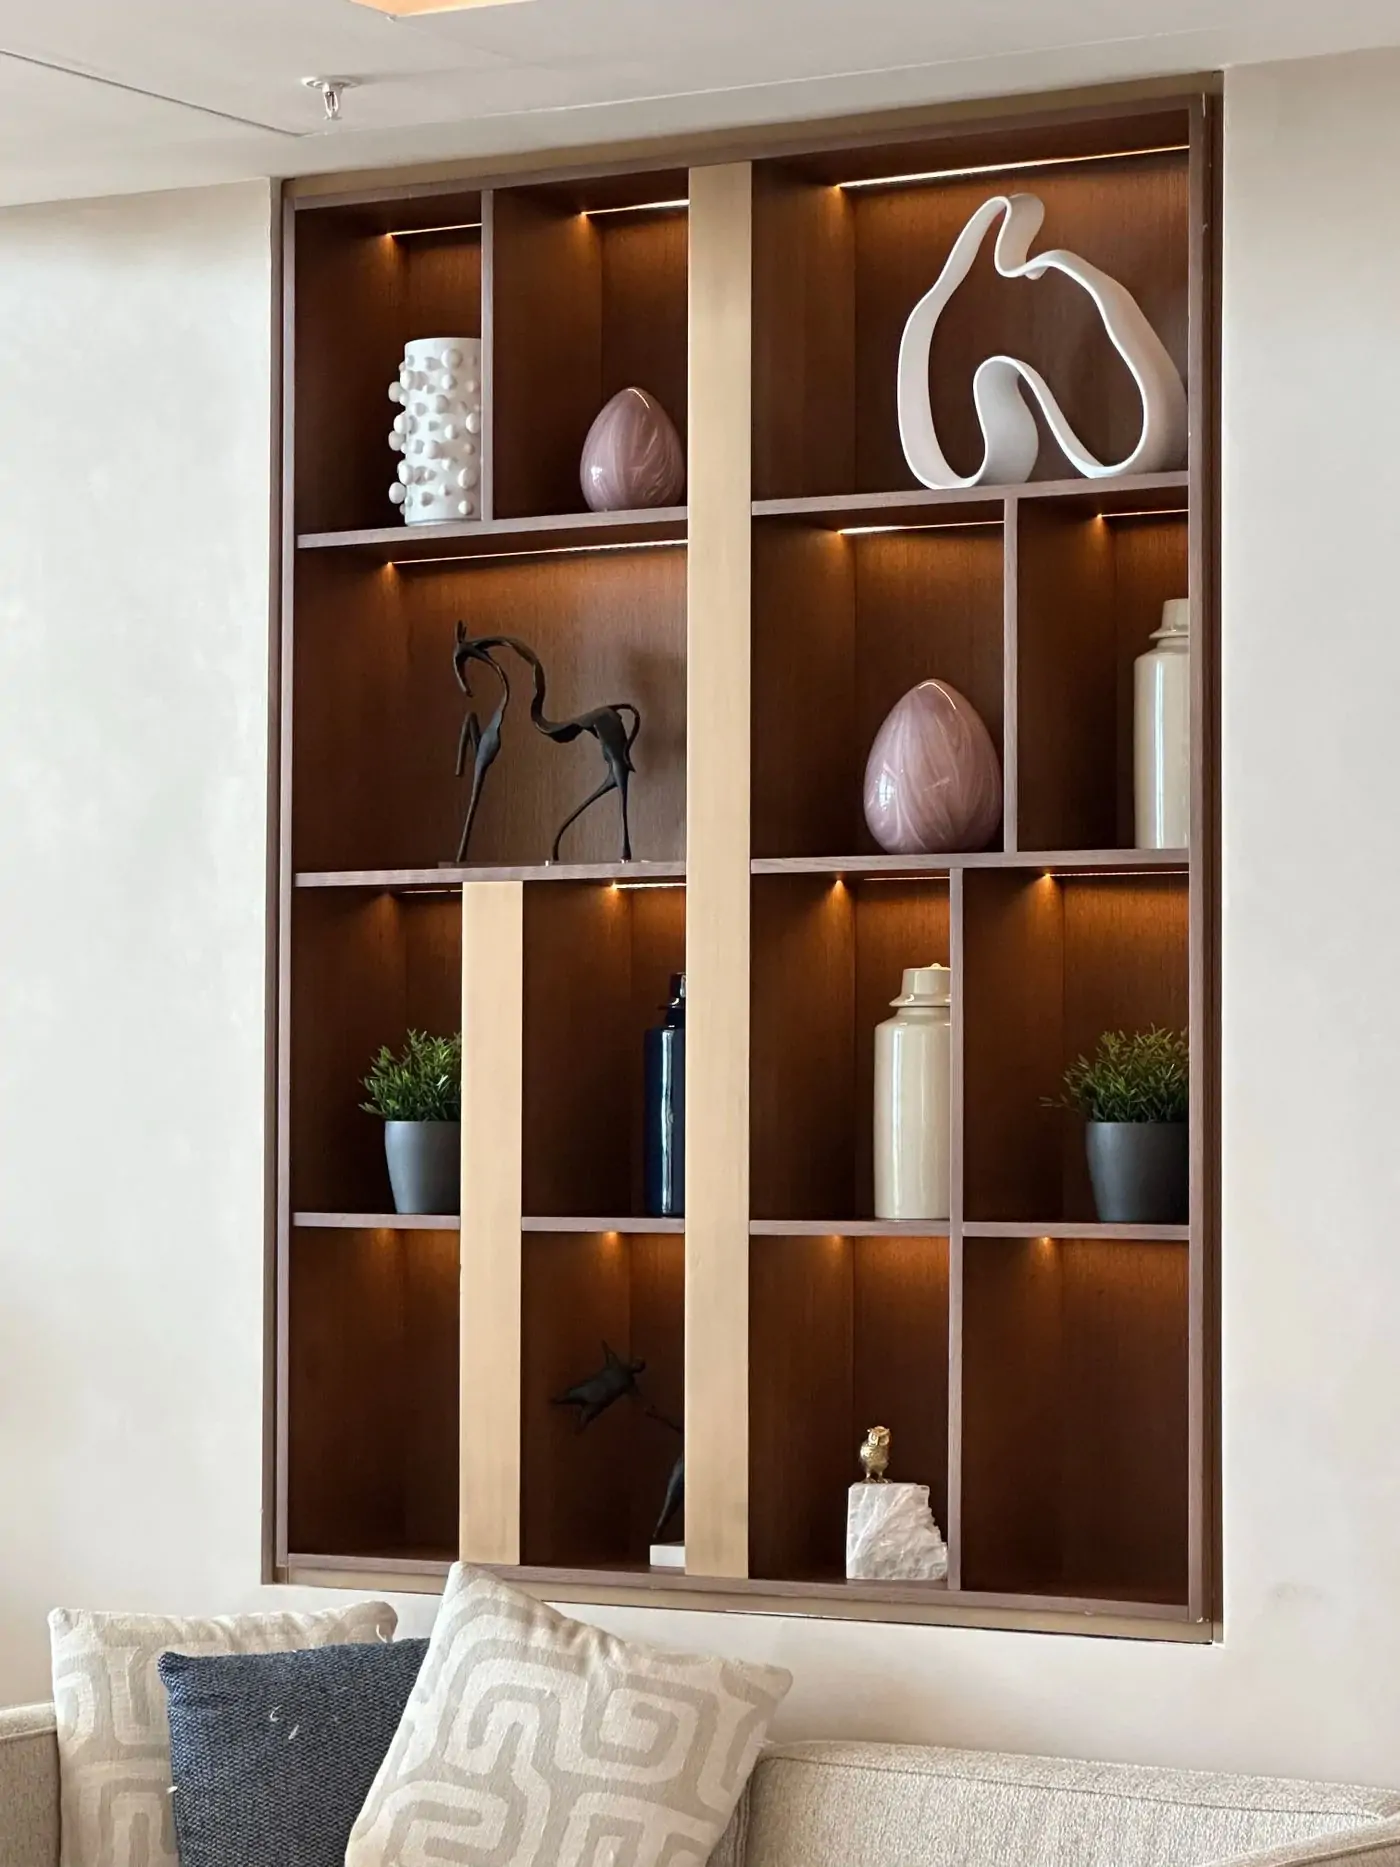
Feature & media walls
TV units, panelling and feature walls in wood, stone or fabric.
04
Kitchens & wardrobes
Fitted kitchens, wardrobes and dressing rooms built to measure.
05
Flooring & finishes
Tile, marble, wood, paint and wallpaper selected and installed.
06
Custom furniture
Beds, sofas, dining tables and consoles made to suit each room.
07
Curtains & styling
Curtains, rugs, artwork and accessories to complete the home.
Designed for
everyday life.
A home that works on an ordinary weekday and looks its best when guests arrive.
04 / Rooms we design
Every room
in the house.
Each room has its own job. We design them one by one and make sure they read as a single home.
Drawing rooms
TV lounges
Dining rooms
Master bedrooms
Children’s rooms
Dressing rooms
Bathrooms
Entrances & stairs
05 / Built for family life
Made for
daily use.
Storage
Wardrobes, kitchen units and hidden storage sized to what you own.
Durability
Finishes chosen to cope with children, guests and daily cleaning.
Lighting
Layered lighting for work, rest and entertaining in each room.
Comfort
Seating, bed heights and walking space checked against real use.
Privacy
Guest areas kept separate from the family side of the house.
06 / Design process
From first visit
to move-in.
Five stages, with your approval at each one before we go further.
Visit
We see the home, take measurements and learn how your family uses it.
Concept
Layouts, mood boards and a first budget for each room.
Design
3D views, material samples and detailed drawings for your approval.
Execution
Ceilings, joinery, finishes and furniture are built and installed.
Styling
Curtains, rugs and accessories are placed, then a final walk-through.
07 / What you receive
A home planned
on paper first.
Every room is drawn, visualised and priced before work begins.
01
Room layouts
Furniture plans for each room, drawn to scale.
02
3D views
Realistic views of the main rooms before anything is built.
03
Material board
Samples of flooring, wood, fabric and paint for each room.
04
Joinery drawings
Details for kitchens, wardrobes, media walls and custom furniture.
05
Room-by-room estimate
An itemised cost for every room, so you can phase the work.
06
Care guide
How to clean and maintain each finish after handover.
08 / Questions
Good to know
before we start.
Answers to the questions homeowners ask most often about their interiors.
Can you design just one room?
Yes. Many clients start with a drawing room, kitchen or master bedroom. We design it so that later rooms can follow the same style.
When should we involve you in a new house?
Ideally before the grey structure is finished. Electrical points, plumbing positions and ceiling levels cost far less to set correctly at that stage than to change later.
Can we keep some of our existing furniture?
Yes. We measure the pieces you want to keep and plan the layout, colours and new furniture around them.
Do you supply the furniture and curtains?
Yes. Custom furniture is made to our drawings, and curtains, rugs and lighting are sourced to match the approved design. You can also buy items yourself from our list.
How do you design for children and elderly family members?
We look at safety and ease of use: rounded edges, non-slip flooring, good lighting on stairs, and bedrooms and bathrooms that are easy to reach.
What does a home interior cost?
It depends on the size of the house, the number of rooms and the level of finish. After the first visit we prepare a room-by-room estimate, so you can set priorities.
09 / Start your project
Ready to design
your home?
Tell us about your home and your family. We’ll visit, take measurements and talk through what is possible.
149-B College Rd, Gul e Daman Society, Lahore, 54770