Services • Commercial Interiors
Spaces designed around
how your business runs.
YHY Engineering designs and fits out offices, shops, restaurants and clinics in Lahore, planned around your staff, your customers and your opening date.
Scroll to explore
Offices • Retail • Hospitality • Lahore
01 / Commercial interiors
In a commercial space, the layout is a business decision.
The plan decides how many desks fit, how customers move through a shop and how quickly a kitchen can serve. We start with those numbers, design the look around your brand and schedule the fit-out around the date you need to open.
02 / How we work with you
New fit-outs and
refurbishments.
An empty unit lets us plan from scratch. A business that is already trading needs the work done around its opening hours.
New fit-outs
Empty shells and grey units turned into finished premises, ready for staff and customers.
Refurbishments
Existing offices and shops updated in phases, in the evenings or at weekends where needed.
03 / What we do
Complete
commercial fit-out.
From the first layout to the last light fitting, one team designs and builds the space.
01
Capacity planning
Desk counts, customer flow, seating numbers and service routes.
02
Concept & branding
Colours, materials and signage positions drawn from your brand.
03
Partitions & ceilings
Glass, gypsum and acoustic partitions with ceilings to match.
04
Electrical & data
Power, network points, lighting and air-conditioning layouts coordinated.
05
Counters & joinery
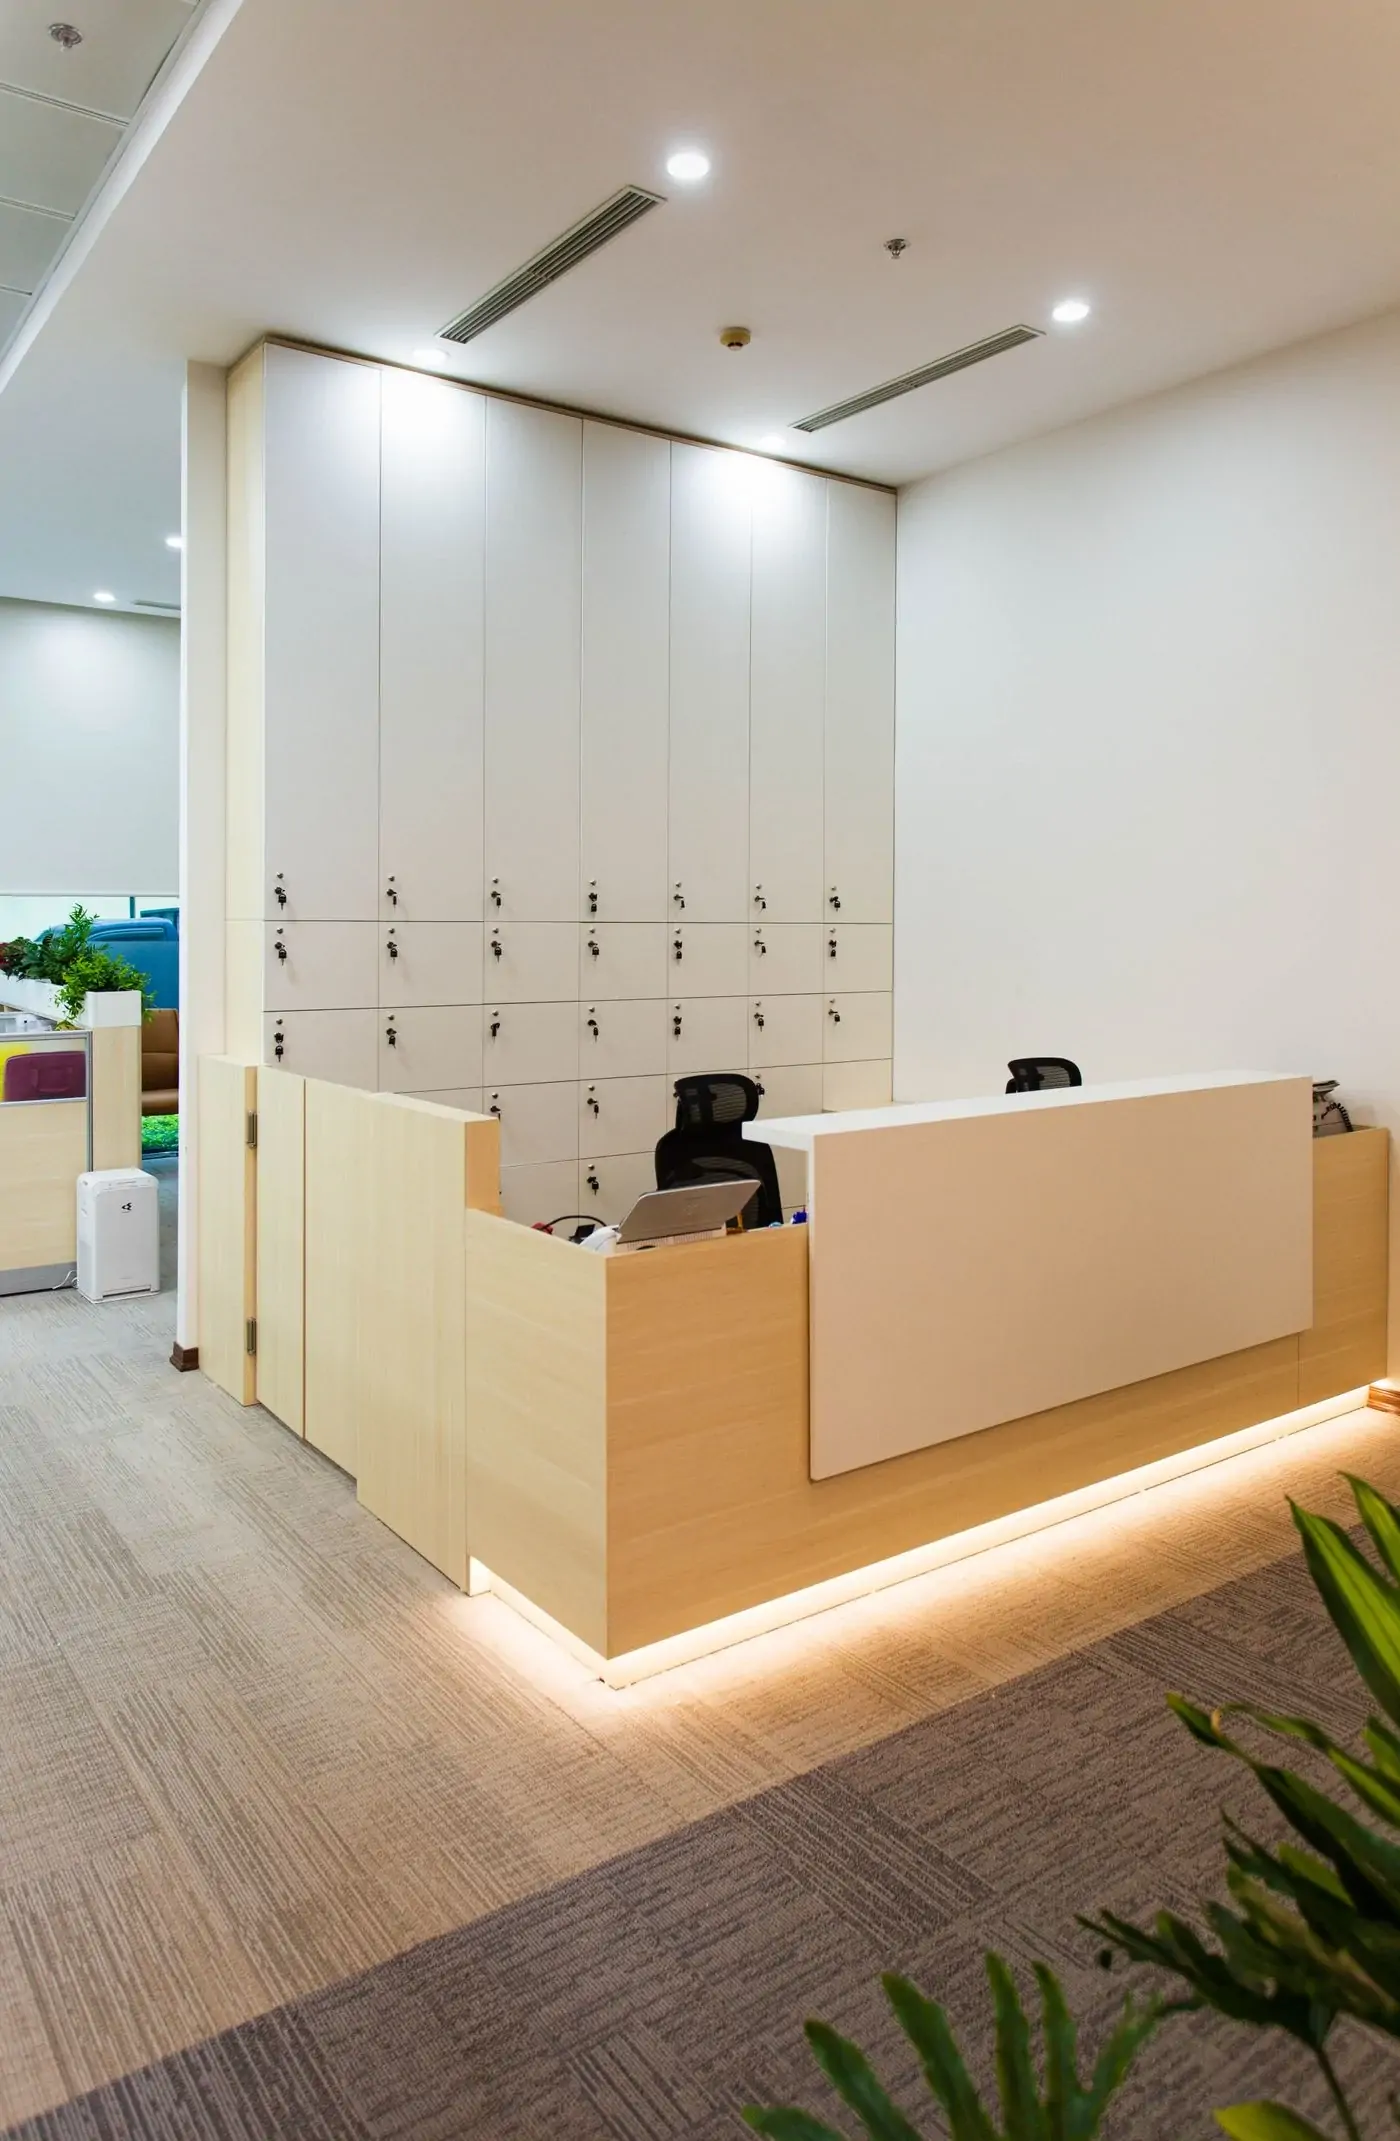
Reception desks, display units, counters and storage made to measure.
06
Floors & wall finishes
Hard-wearing flooring, wall cladding, paint and graphics.
07
Furniture & signage
Workstations, seating, shopfront and internal signage installed.
Planned to open.
Built to last.
Commercial work is judged on two things: the opening date and how the space holds up afterwards.
04 / Sectors we design for
Sector by sector.
Each type of business has its own rules. We design for the way it operates day to day.
Corporate offices
Co-working spaces
Retail stores
Showrooms
Restaurants
Cafés
Clinics
Salons & spas
05 / Built for business
Designed for
heavy use.
Wear
Flooring, edges and hardware chosen for heavy daily traffic.
Brand
Colours, materials and signage consistent with your identity.
Safety
Exits, extinguisher points and access routes kept clear in the layout.
Acoustics
Meeting rooms and open areas treated to control noise.
Upkeep
Finishes that are easy to clean, repair and replace.
06 / Fit-out process
From site survey
to opening day.
Five stages, planned backwards from the date you need to open.
Survey
We measure the unit and check power, drainage, ceilings and landlord rules.
Layout
A space plan, capacity figures and a first budget for your approval.
Design
3D views, materials and working drawings for every trade.
Fit-out
Partitions, services, joinery and finishes are built in sequence.
Opening
Snagging, cleaning and handover before your opening day.
07 / What you receive
Drawn, priced
and scheduled.
You know what the space will look like, what it costs and when it opens before work begins.
01
Space plan
A scaled layout showing desks, counters, seating and circulation.
02
3D visuals
Realistic views of the reception, shop floor or dining area.
03
Services drawings
Electrical, data, lighting and air-conditioning layouts.
04
Joinery details
Reception desks, counters, displays and storage, drawn for the workshop.
05
Fit-out quotation
Quantities and rates for every part of the fit-out.
06
Fit-out programme
A dated schedule working back from your opening day.
08 / Questions
Good to know
before we start.
Answers to the questions business owners ask most often about a fit-out.
Can you work while our business stays open?
Yes. We phase the work, screen off the areas being fitted and schedule noisy tasks for evenings or weekends where the building allows it.
How long does a commercial fit-out take?
It depends on the size of the unit and how much is being built. A small shop is far quicker than a full office floor. We give you a dated programme with the quotation.
Do you deal with the landlord or mall management?
Yes. We prepare the drawings they ask for and follow their rules on working hours, deliveries and fit-out standards.
Can you follow our brand guidelines?
Yes. Share your brand manual or an existing branch and we will match its colours, materials and signage. If you have no guidelines yet, we develop a concept with you.
Do you handle air conditioning, data and fire safety work?
We coordinate these within the fit-out, using specialist installers where needed, so that ceilings, partitions and services are planned together.
Can you fit out more than one branch?
Yes. Once the first location is complete we keep the drawings and specifications, so later branches are faster to price and build.
09 / Start your project
Ready to open
your doors?
Tell us about your business and your premises. We’ll visit, measure the unit and talk through layout, budget and timing.
149-B College Rd, Gul e Daman Society, Lahore, 54770