Services • Interior Design
Interior design shaped
around how you
live and work.
From the first layout to the last piece of joinery, YHY Engineering designs residential and commercial interiors in Lahore that are planned in detail and built to be used every day.
Scroll to explore
Residential • Commercial • Lahore, Pakistan
01 / Interior design
A good interior starts with a plan, long before colours and furniture are chosen.
We begin with how the space will be used: who lives or works there, what needs storing, where the light comes from and how people move through it. The design that follows brings layout, materials, lighting and furniture together, so the finished room looks considered and is easy to live in.
02 / Who we design for
Homes and
workplaces.
Two kinds of space, one way of working: listen first, plan carefully and detail everything before it is built.
Residential interior design
Living rooms, kitchens, bedrooms and bathrooms designed around family routines, storage and comfort.
Commercial interior design
Offices, shops and hospitality spaces planned around your brand, your team and your customers.
03 / What we do
Every part
of the room.
One team covers the full scope of interior design, so nothing is left to be worked out on site.
01
Space planning
Furniture layouts, circulation and storage worked out to scale before anything else.
02
Concept & mood boards
A clear direction for style, colour and materials, agreed with you early.
03
3D visualisation
Realistic views of each room, so you can see the design before it is built.
04
Materials & finishes
Stone, timber, tile, paint and fabric selected for look, durability and budget.
05
Custom furniture & joinery
Wardrobes, kitchens, media walls and furniture drawn for your exact space.
06
Lighting design
Ambient, task and accent lighting planned with the ceiling and electrical layout.
07
Styling & handover
Curtains, rugs, art and accessories placed, and the finished space checked with you.
Design every room
around the
people in it.
Layout, light and storage come first. Style follows.
04 / Spaces we design
Room by room.
From a single room to a complete home or workplace, each space gets the same level of planning and detail.
Living rooms
Kitchens
Bedrooms
Bathrooms
Dining rooms
Wardrobes
Home offices
Offices & retail
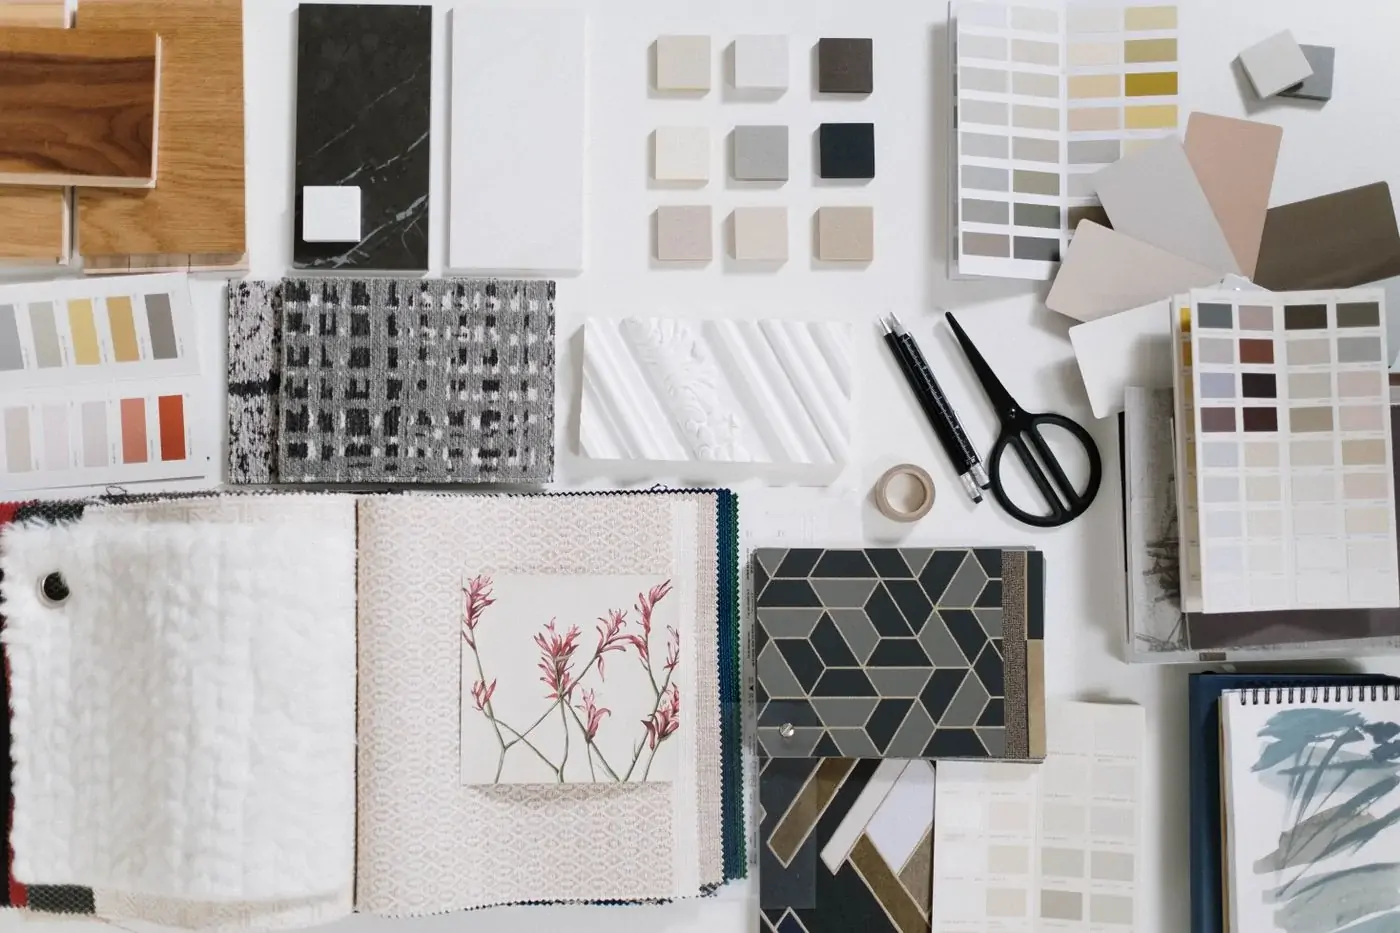
05 / Materials & finishes
Chosen to be
lived with.
Stone & tile
Marble, granite and porcelain matched to how each surface will be used.
Timber & veneer
Solid wood, veneers and laminates chosen for grain, tone and stability.
Metal & hardware
Handles, hinges and fittings that feel solid and keep working.
Fabric & upholstery
Textures and colours tested against light, wear and cleaning.
Paint & wall finishes
From flat colour to textured and panelled walls, chosen to suit the room.
06 / Design process
From brief
to finished room.
Five clear stages, with your approval at each one.
Brief
We visit the site, take measurements and learn how you want to use the space.
Concept
Layouts and a mood board set the direction for style, materials and budget.
Design
3D views, material selections and lighting are developed room by room.
Drawings
Working drawings and an itemised estimate are prepared for your approval.
Build
Our team carries out the work, installs the joinery and styles the finished space.
07 / What you receive
A complete
design package.
Everything is documented before work begins, so you know what will be built, what it is made of and what it costs.
01
Furniture layout plans
Scaled plans showing how each room is arranged and used.
02
Concept & mood board
The agreed direction for style, colour and materials.
03
3D views
Realistic images of the main spaces for review and approval.
04
Material schedule
A list of every finish, fitting and fixture selected.
05
Working drawings
Ceiling, electrical, flooring and joinery drawings for the site team.
06
Itemised estimate
A bill of quantities, so you can see where the budget goes.
08 / Questions
Good to know
before we start.
Answers to the questions clients ask most often about interior design projects.
What does an interior design project include?
A typical project covers space planning, a design concept, material and finish selection, lighting, custom furniture and the drawings needed to build it. The exact scope is agreed with you and set out in your quotation.
Can you build what you design?
Yes. Our design and construction teams work together, so the drawings we prepare are the ones we build from, and one team stays responsible through to handover.
How long does an interior project take?
It depends on the size of the space, the amount of custom work and how quickly selections are approved. We share a programme with your quotation and update it as the work moves forward.
How is the cost worked out?
Cost follows the area, the specification you choose and the amount of custom joinery. After a site visit and brief we prepare an itemised estimate for your approval.
Will I see the design before work begins?
Yes. Layouts, material samples and 3D views are reviewed with you and approved before anything is ordered or built.
Do you work in occupied homes and offices?
Yes. Work in occupied properties is planned in stages, with protection for existing finishes and working hours agreed in advance.
09 / Start your project
Ready to plan
your interior?
Tell us about your space and what you want from it. We’ll arrange a site visit and take it from there.
149-B College Rd, Gul e Daman Society, Lahore, 54770